Full commercial roof replacement
Roughly $8–14 per square foot. Roof system, building height and access, deck and insulation condition, permit-driven code upgrades, and occupied-building phasing move the number.
A cost-per-square-foot number is useful only after the square feet and the scope mean the same thing. Use this owner-side framework to compare defined scope—not seductive headline numbers.
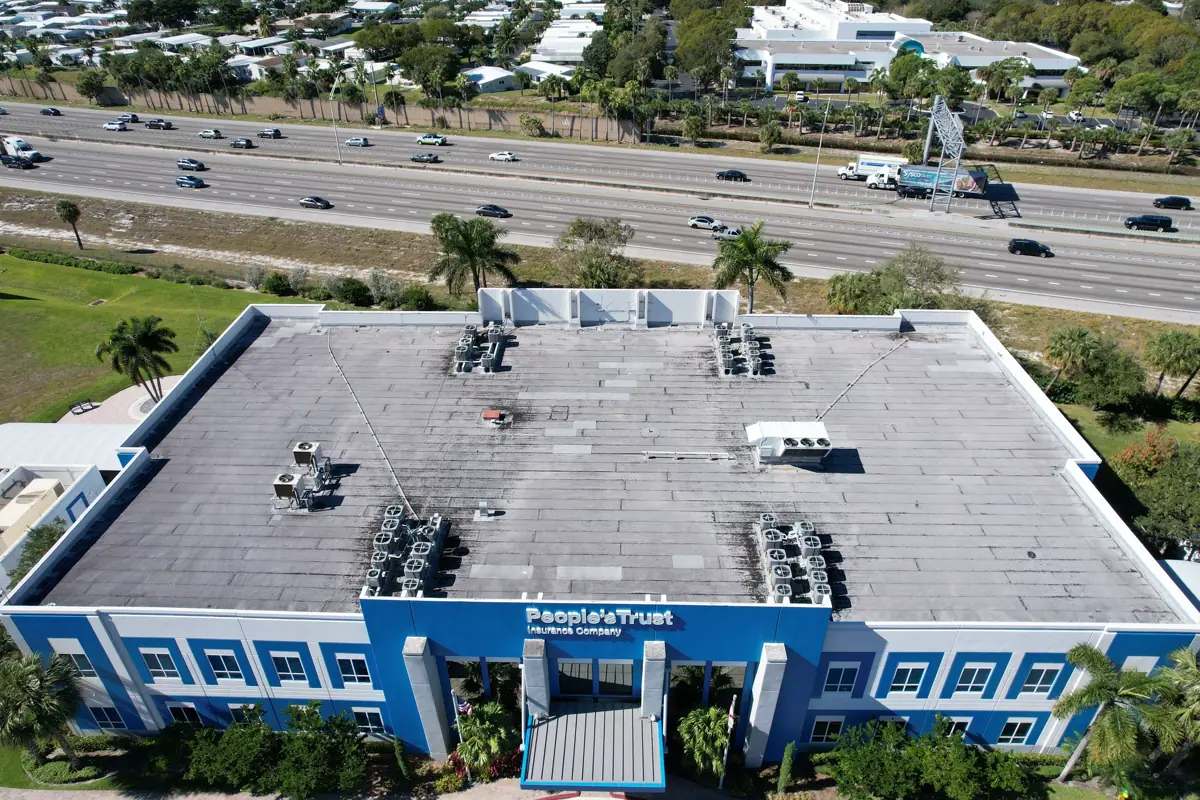
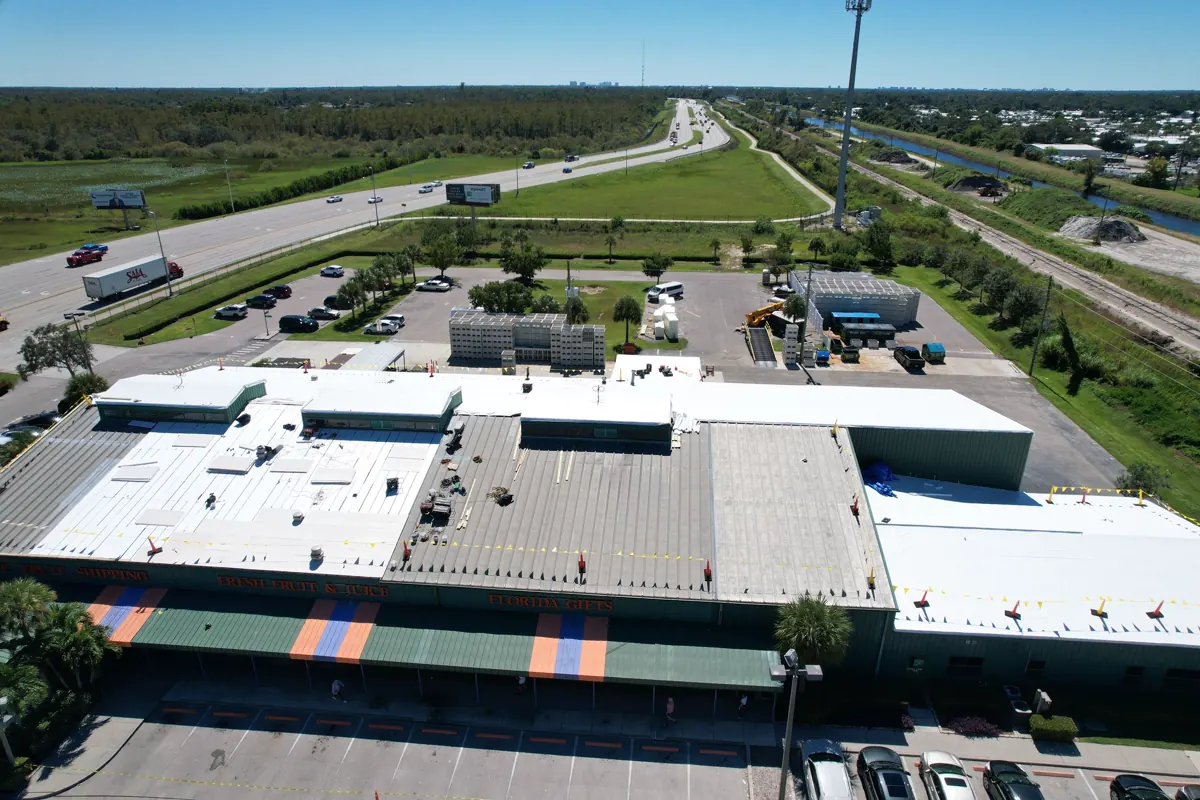
There is no responsible universal statewide number. Roof area, tear-off, wet insulation, deck repairs, attachment, edge metal, access, phasing, permits, and warranty requirements can materially change the same-looking project.
These are rough planning ranges to help you budget—not quotes. They are starting points for evaluating replacement and possible alternatives before the roof, scope, and site conditions are assessed.
Roughly $8–14 per square foot. Roof system, building height and access, deck and insulation condition, permit-driven code upgrades, and occupied-building phasing move the number.
Roughly $2–6 per square foot, compared with a roughly $8–14 per-square-foot replacement alternative. Eligibility, moisture, adhesion, repairs, preparation, access, details, and manufacturer requirements move the number.
Roughly $2–5 per square foot, compared with a roughly $8–14 per-square-foot replacement alternative. Existing coating condition, preparation, repairs, drainage, thickness requirements, access, and warranty conditions move the number.
Roughly $1–3 per square foot of affected work area. Leak-source investigation, access, wet material, detail complexity, interior protection, and the confirmed repair area move the number.
Budgeting disclaimer: These ranges are for planning only; actual pricing requires a site assessment. Every building is different.
Request a Commercial Roof AssessmentA low number may omit tear-off, insulation replacement, drains, edge metal, permits, occupied-building protection, or warranty requirements. A higher number may include those items—or may use a different roof area.
“Building footprint,” “field membrane area,” and “total roof area including vertical surfaces and details” are not interchangeable.
Require every bidder to identify the included roof area, measurement method, system, quantities, allowances, unit rates, exclusions, logistics, and owner-furnished work. Then compare three numbers:
This exposes scope gaps before award. It does not convert concealed conditions into guarantees.
The open field is only one part of the roof. Details, unknowns, and operating constraints often decide the real project.
Identify separate roof sections, parapets, penthouses, canopies, and the measurement method.
Layers, material types, attachment, and demolition path influence labor and disposal.
Known wet material should be quantified; unknown conditions need an allowance and reconciliation method.
Unknown deck repair belongs in clear unit pricing or a documented allowance—not behind a headline number.
Assembly, cover board, insulation, fastening or adhesion, and approved components all affect scope.
Edges, curbs, drains, scuppers, joints, pipes, and equipment details can carry heavy labor.
Cranes, staging, parking protection, disposal, deliveries, and tenant coordination change production.
Noise, odors, dust control, temporary dry-in, interiors, and work windows belong in the budget.
Confirm applicable requirements, product approvals, testing, documentation, and manufacturer conditions.
Florida owners can verify contractor licensing through DBPR and review roofing contractor definitions in Florida Statutes §489.105.
Area is approximate; assembly and concealed conditions remain unverified. Keep a broad owner-held contingency.
Roof sections, key details, observed conditions, and likely path are documented. Use explicit allowances and unit rates.
Common scope, quantities, alternates, phasing, testing, and warranty expectations go to every bidder.
A disciplined comparison separates common scope, allowances, unit pricing, exclusions, and exposure instead of comparing totals that mean different things.
| Field | Bidder A | Bidder B | What ownership verifies |
|---|---|---|---|
| Included roof area | _____ sq. ft. | _____ sq. ft. | Same roofs, surfaces, walls, and measurement method |
| Base assembly | __________ | __________ | System, attachment, insulation, cover board, details |
| Tear-off and disposal | __________ | __________ | Layers, quantities, handling, and disposal included |
| Concealed conditions | __________ | __________ | Allowances, unit rates, testing, and reconciliation |
| Details and metal | __________ | __________ | Perimeters, penetrations, drains, scuppers, curbs |
| Operations and phasing | __________ | __________ | Access, protection, work windows, temporary dry-in |
| Exclusions | __________ | __________ | Owner-furnished work and transferred risk |
| Exposure ceiling | __________ | __________ | Potential total using stated quantity assumptions |
Planning worksheet only. Confirm all scope, quantities, assumptions, alternates, and commercial terms in the project documents and written proposal.
The Florida Product Approval Search helps verify approved components. Approval does not select or design an assembly for a specific building; the project team must verify actual conditions and applicable requirements.
Building area can start a conversation, but a written reroof price should use verified roof areas and an agreed scope.
They may use different areas, assemblies, quantities, allowances, exclusions, warranty requirements, or logistics. Normalize those fields before comparing the division result.
Known conditions can be quantified. Unknown concealed conditions should use a stated allowance, unit price, testing plan, and reconciliation method appropriate to the project.
No. It documents an approval; it does not replace building-specific selection, design, code review, or installation requirements.
No. It is an owner-side framework. Only a written, property-specific proposal defines OGC's offered scope and price.
Compare the broader repair, restoration, coating, and replacement budget paths.
Normalize proposals once the bids are in and the scope gaps become visible.
Move from budgeting education into the replacement service and planning lane.
Organize the roof evidence and issue register before requesting pricing.
Route the property toward maintenance, repair, restoration, coating, or replacement.
Open the full owner-side commercial roof planning system.
Send the property address, available roof records, and planning deadline. OGC can help organize the roofing scope and prepare a property-specific budget or proposal.
For code, engineering, reserve-study, insurance, tax, and legal questions, use the appropriately licensed or qualified professional.
Call 786-696-4829 →Tell us which property needs a clearer replacement scope.